Office Remodel
Transforming an open, unfinished commercial space into a more functional and defined interior environment.
Year:
2026
Location:
Denver, CO
Duration:
1 Week
Service:
Commercial Remodeling
Project Overview
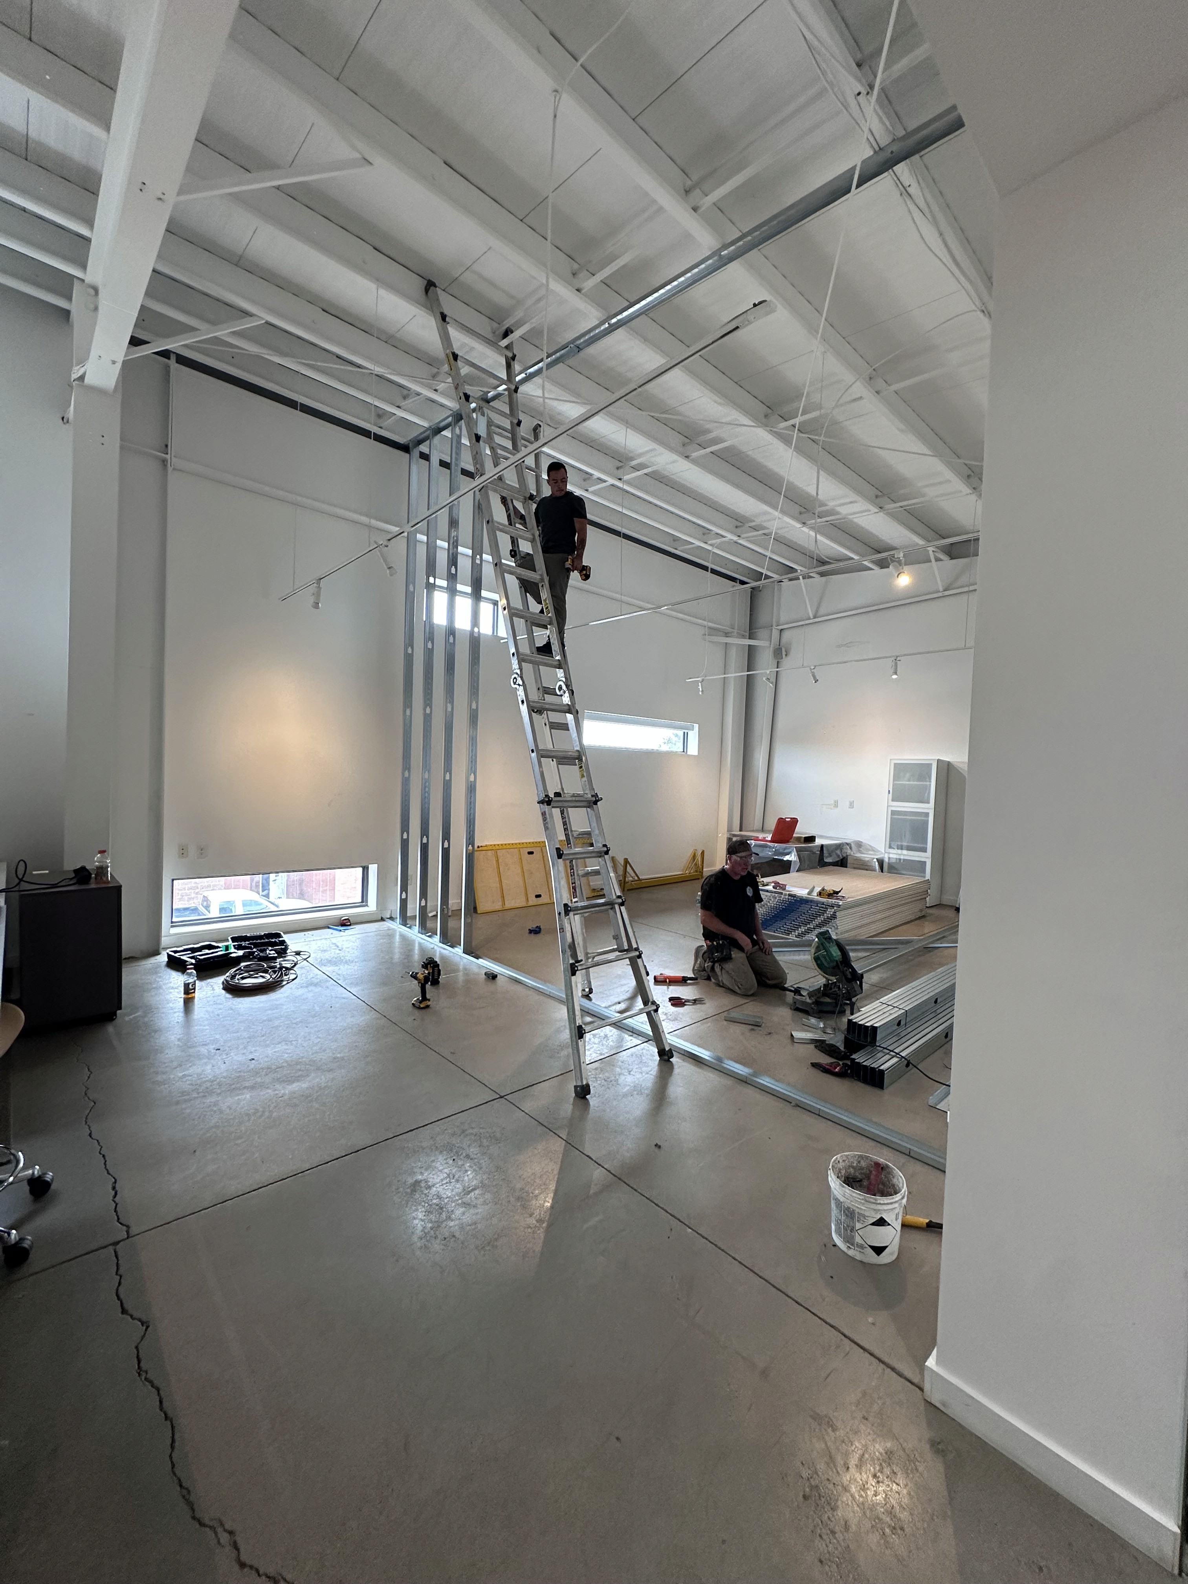
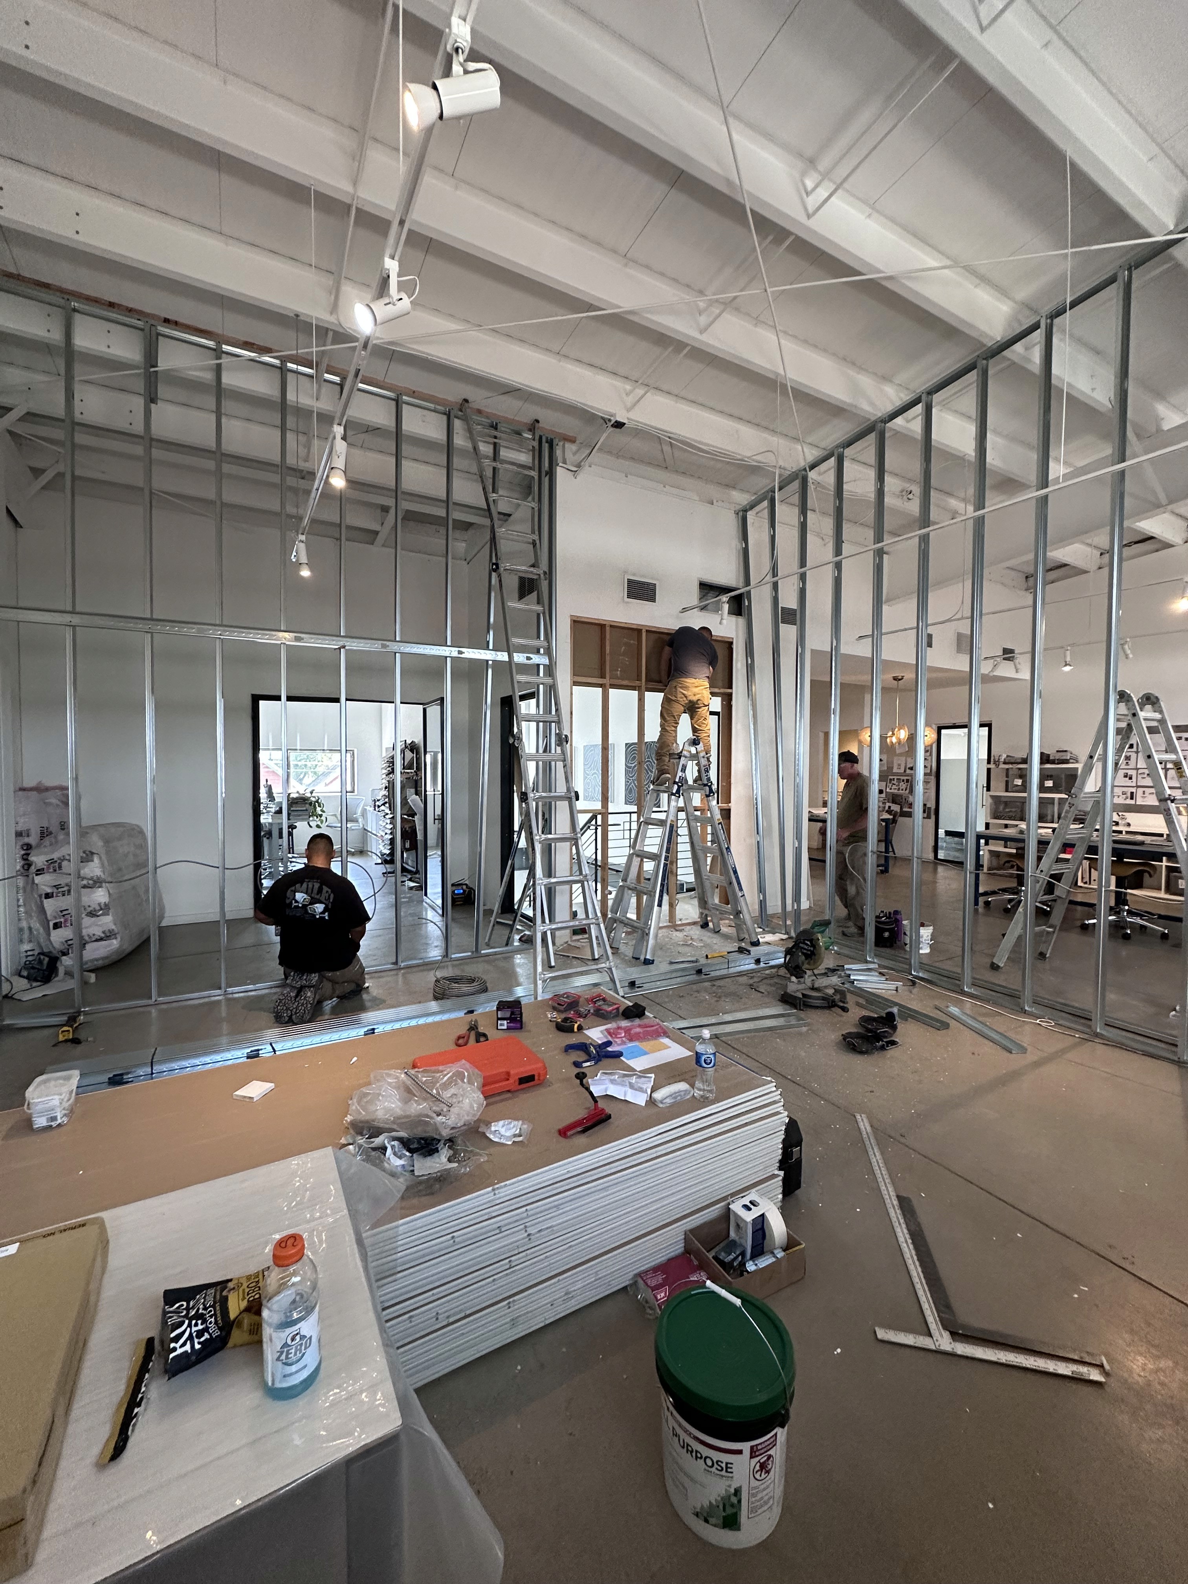
This project focused on transforming an open, unfinished commercial space into a more functional and defined interior environment. The work included new interior wall framing, drywall installation, and the preparation of the space for updated electrical, lighting, and finished interior elements.
The objective was to create clearly defined spaces while maintaining the open, modern character of the existing building and making efficient use of its high ceilings and expansive footprint.
The Challenge
The existing space was largely open and lacked the interior divisions needed to support its intended use. The exposed structure, unfinished walls, and loose electrical and lighting components created a space that felt incomplete and lacked clear separation between functional areas.
The challenge was to introduce new rooms and boundaries without compromising the spacious feel, natural light, or architectural character of the existing space.
The Solution
We established the new layout by installing a comprehensive metal-stud framing system to create the necessary interior partitions. Careful attention was given to wall placement and alignment to ensure the new spaces integrated naturally with the existing architecture.
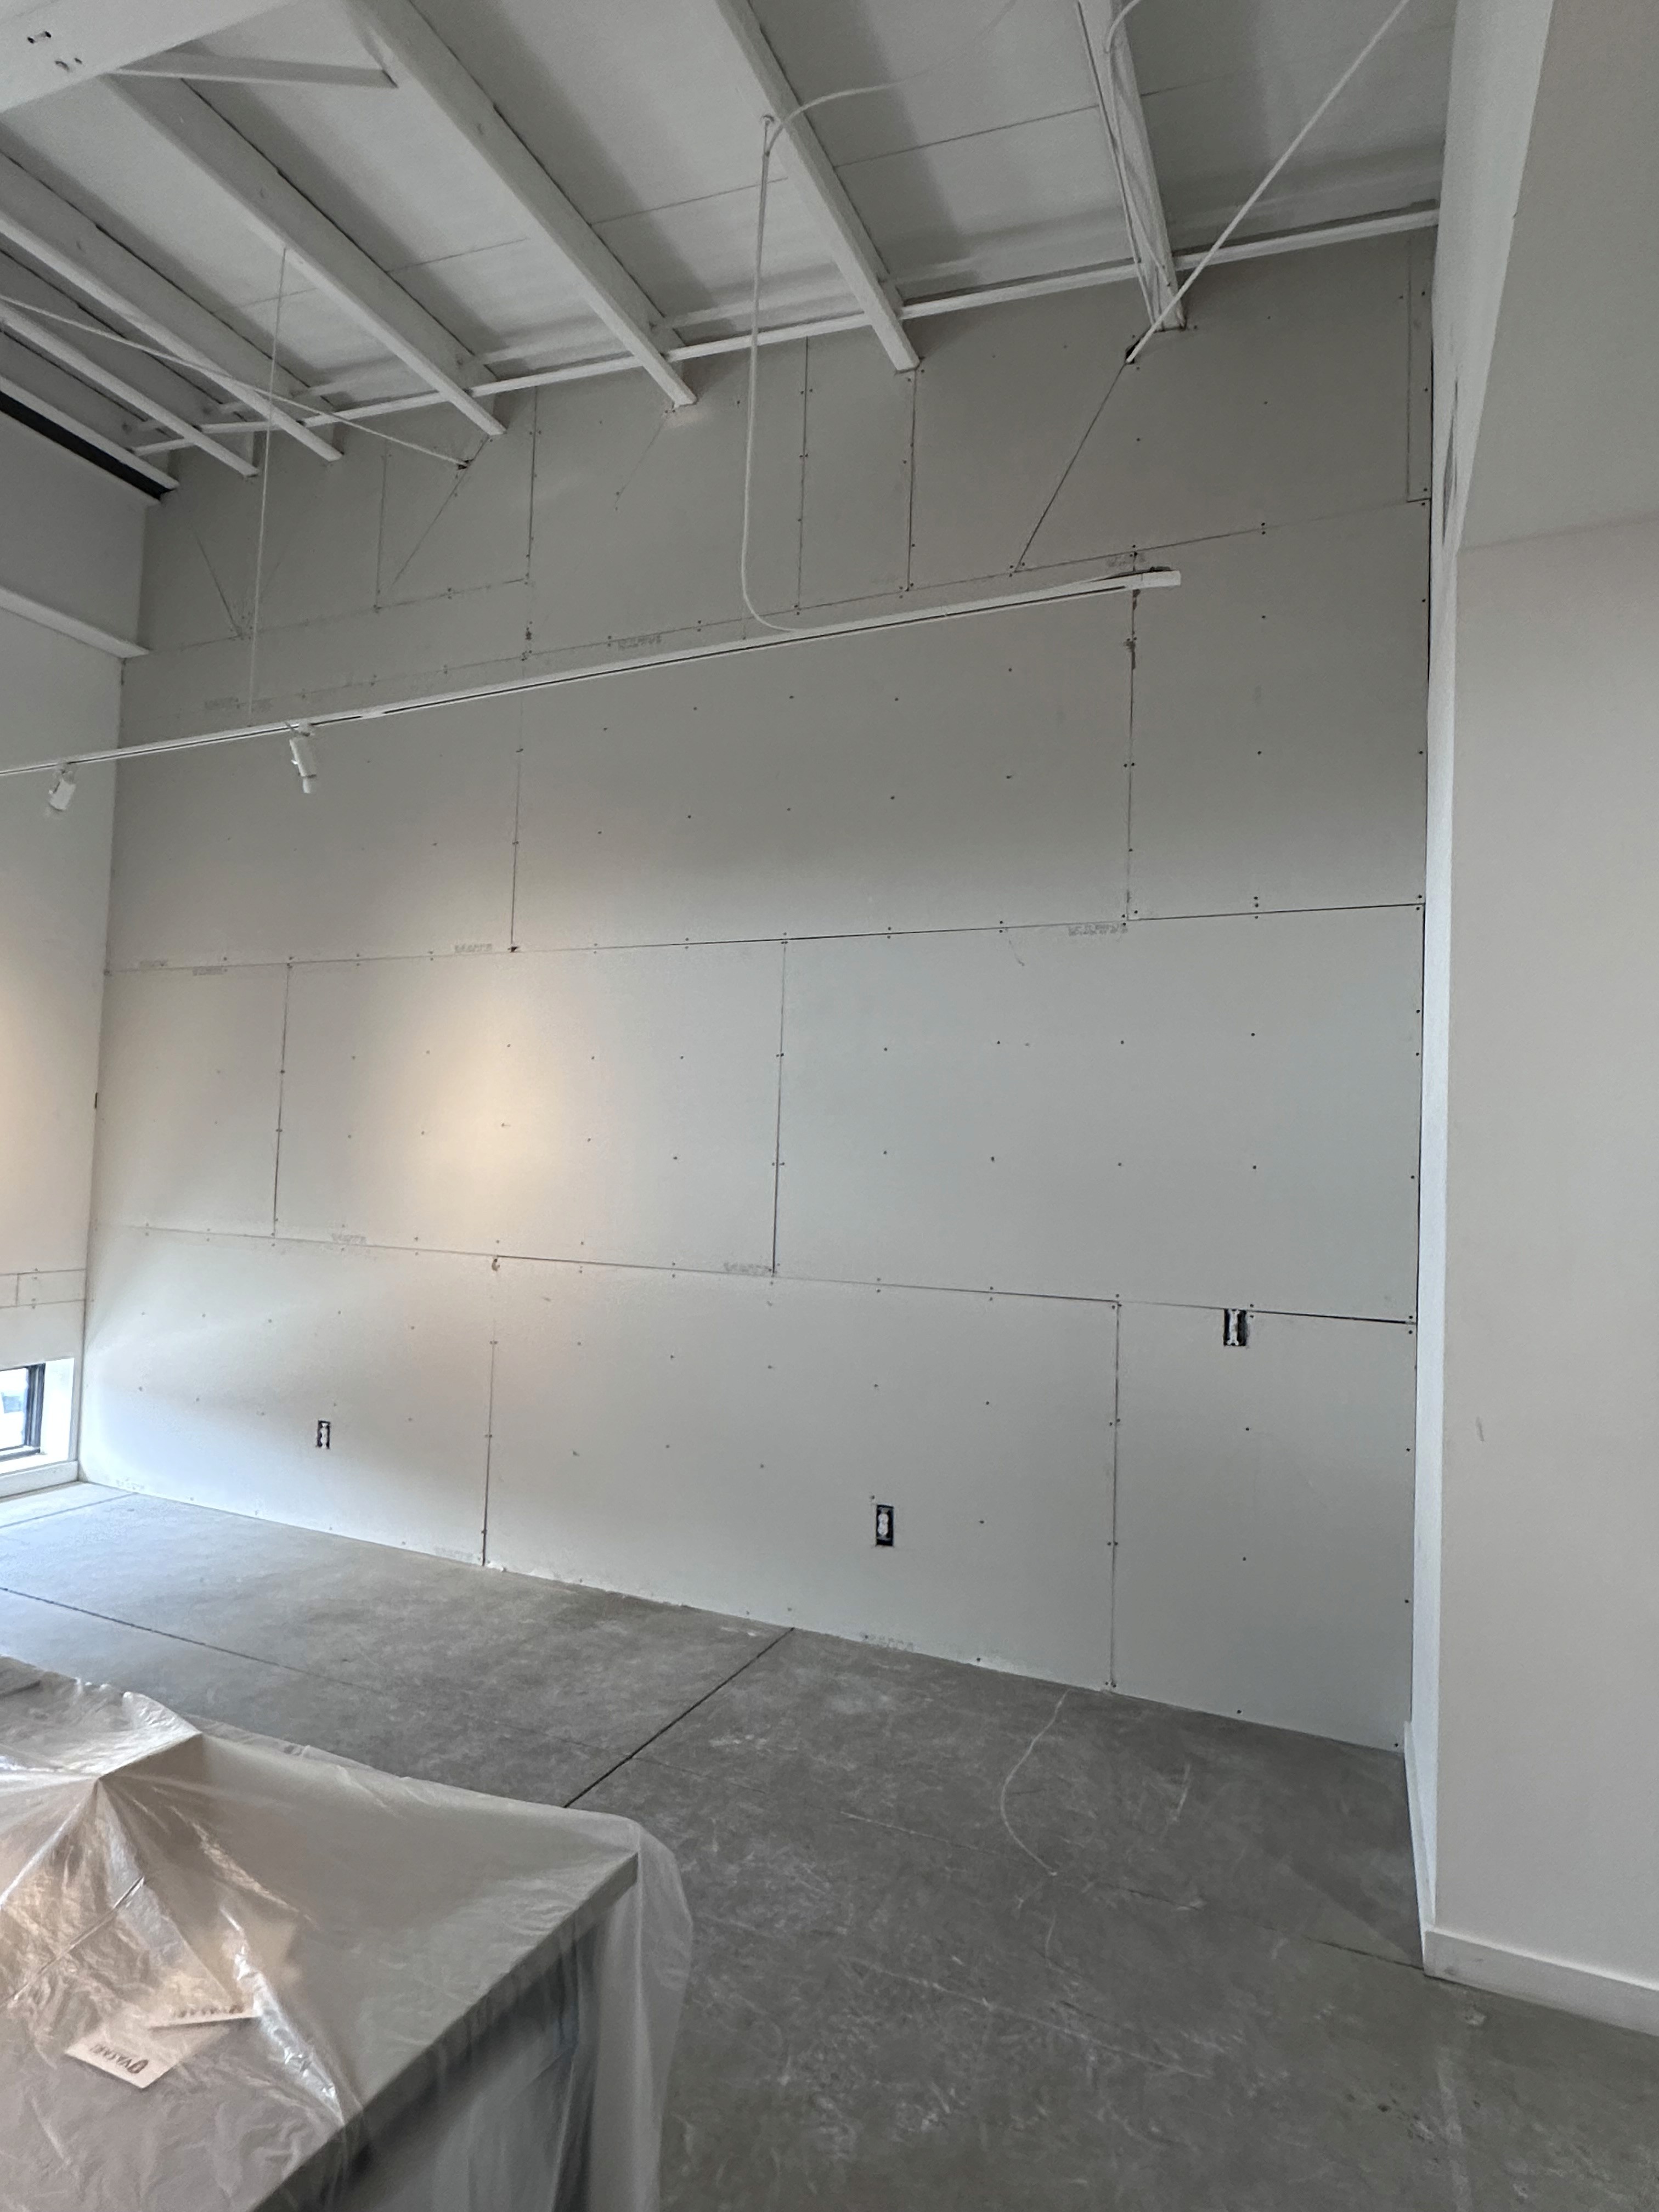
Once the framing was established, drywall was installed to create clean, finished wall surfaces. Existing electrical and lighting infrastructure was coordinated around the new construction, allowing the finished space to maintain a cohesive and functional design.
The Result
The transformation gave the previously open and unfinished space a much more intentional layout and professional appearance. New walls provide clear separation between areas while preserving the volume and character of the original space.
The result is a clean, functional interior that provides a strong foundation for the remaining finish work and allows the space to better serve its intended purpose.
Before and After Transformation


Project Gallery